Quality control on a forged part is a set of checks at fixed points in the process, each one leaving a record: chemistry per heat, heat treatment cycles per load, ultrasonic testing per part, and dimensional checks on the surfaces that get machined. On a forging order the checks and the records are agreed up front in the inspection and test plan. Longrui Forging runs them in its own plant in Yunhe County, Zhejiang, China, under ISO 9001 and our API Spec 20C licence.
The physical steps are on the manufacturing process page, the certificates and laboratory equipment are on the certifications page, and the equipment itself is listed on Capability.
The Inspection and Test Plan Behind a Forging
| Check | Where it happens | With what | What it leaves |
|---|---|---|---|
| Grade and heat identity | Before cutting | GNR spark optical emission spectrometer (Italy) | Composition analysis for the heat, and the heat number marked on the bar |
| Cut weight | Saw cutting | Platform and crane scales | Piece marked with heat and lot number |
| Billet and forging temperature | Heating and forging | Furnace thermocouples and controllers, infrared pyrometer at the press | Furnace record and the forging log |
| Surface condition | After forging and grinding | Visual inspection at the press | Flash trimmed, surface defects removed |
| Heat treatment | Heat treatment line | Temperature controllers and chart recorders on each furnace | Heat treatment chart with the recorded cycle |
| Mechanical properties | In-house laboratory | Servo-hydraulic universal testing machine, automatic impact tester with low-temperature bath, Brinell hardness tester | Composition and mechanical test reports |
| Internal soundness | Non-destructive testing | Digital ultrasonic flaw detector, with magnetic particle and penetrant testing on request | NDT report for the batch |
| Dimensions | After machining | Calipers and depth gauges up to 600 mm, radius gauges, checked against the drawing | Dimensional report on machined parts |
| Identity before dispatch | Packing | Handheld XRF spectrometer | Material identity confirmed against the certificate |
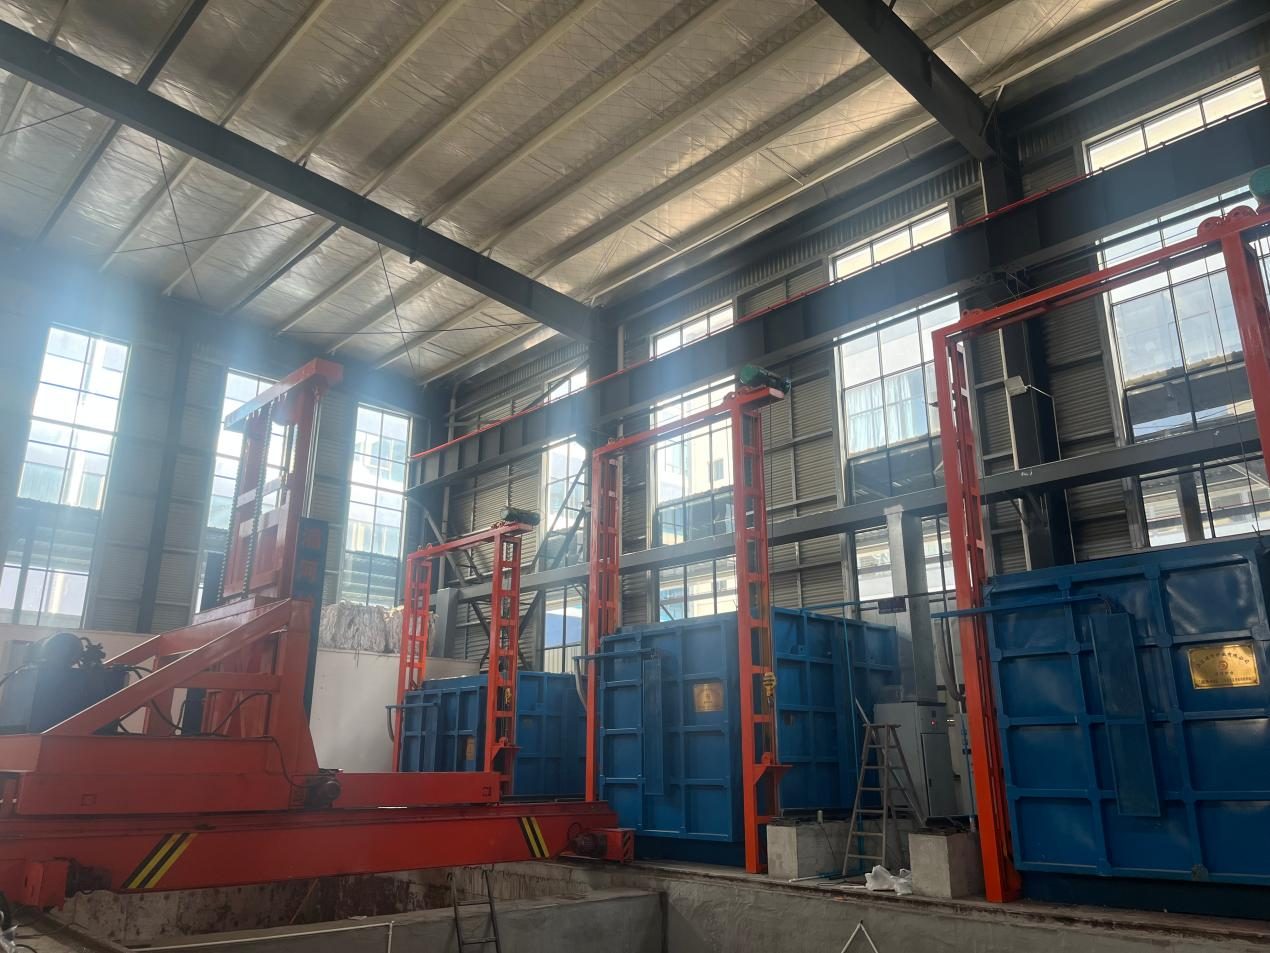
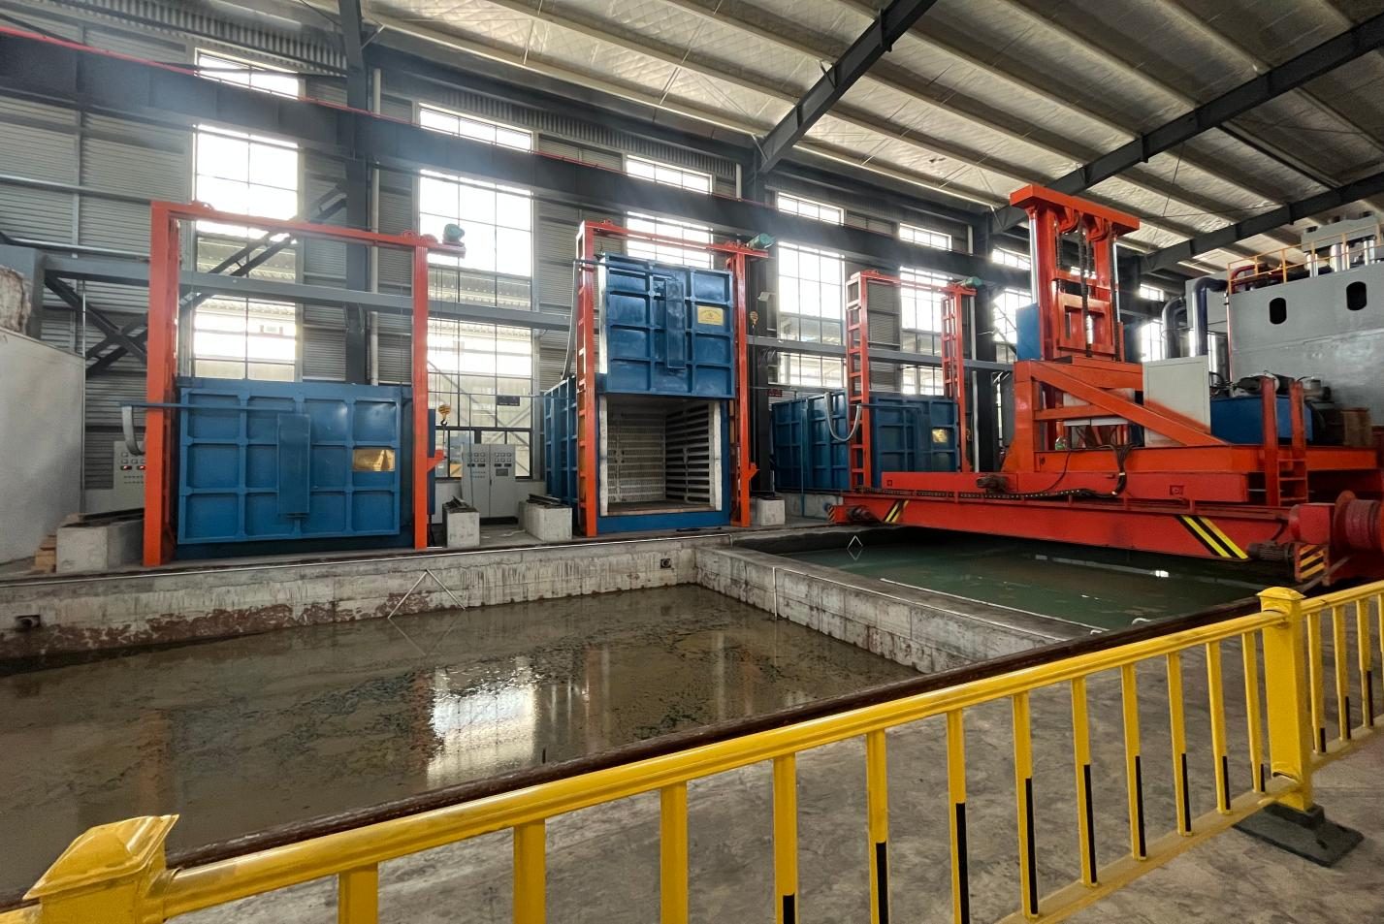
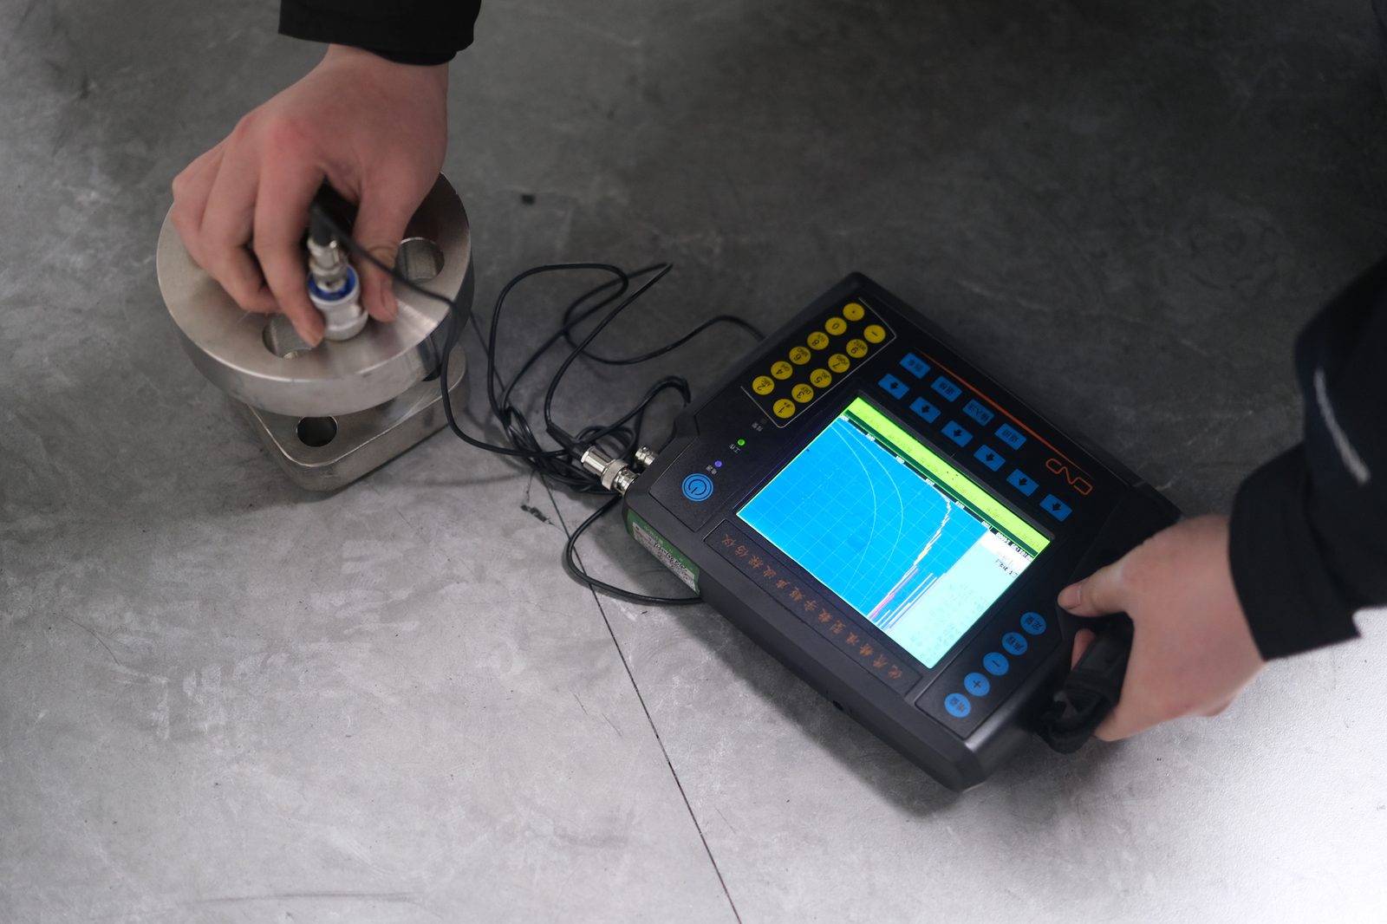
Sampled Tests and Per-Part Tests
It is worth knowing which is which, because it decides what the certificate can prove.
Chemistry, tensile, impact and hardness are destructive or take a specimen, so they are carried out on samples taken from the heat or the batch. Ultrasonic testing is done on the parts themselves, and dimensional inspection is done on the parts that are machined. That is the normal arrangement across the industry, and it is the reason a 3.1 document carries heat-traceable results rather than a certificate per piece.
How many specimens a heat needs is set by the material standard on your drawing, not by us. A105, A182, A350 and the duplex grades each call for their own test schedule. Send the standard with the drawing and the inspection plan is built around it.
What Your QA Team Receives
- Composition analysis and mechanical test reports
- Impact test results where the grade requires them
- Heat treatment charts with the recorded cycle
- UT reports, with MT and PT on request
- Dimensional reports on machined parts
- Material certificates and a packing list with every shipment
The full document list is on the certifications page, and the grading of inspection documents is set out where the standards are explained.
Who Checks and Who Audits
Inspection is carried out by our own quality department, which is organisationally separate from production, and it is the quality department that signs the documents. On top of that:
- Third-party audits. Our API Spec 20C licence and NORSOK M-650 qualification were obtained through audits by the API and by the qualifying body, and the TÜV NORD and Bureau Veritas approvals are audited on their own cycles.
- Customer audits. Buyer audit visits are part of how we work, and most of our oil, gas and offshore customers have been through the plant at least once.
- Internal discipline checks. The quality department audits the shop floor itself, covering work instructions, tooling and gauges, records and identification, and the handling of non-conforming product.
If your specification calls for a test that we do not run in house, say so at enquiry stage, so it can be settled before the order rather than when the parts are ready to ship.
Why These Checks Hold Up
There is a second reason the per-part checks are worth paying for. A forging is worked through its whole section, so an ultrasonic test is looking through material that has been deformed rather than at the surface of a casting or at the mill’s bar. That is what makes the test mean something on a pressure part, and it is why the instruments, the records and the audit history all sit in one plant.
Related Reading
Frequently Asked Questions
Can you work to our own inspection and test plan?
Our checks and records are set out above. If your quality department works to its own inspection and test plan, send it with the drawing so the two line up before the order is placed, and tell us which points you want witnessed.
Can we come and audit the plant?
Yes. Customer audit visits are part of how we work, and the qualifications we hold were obtained by being audited. Tell us which processes you want to see, and the visit is arranged through the contact details on the contact page.
How are dimensions checked on machined parts?
With calipers, depth gauges and radius gauges, checked against the drawing dimensions. The results go into a dimensional report that ships with the parts.
Do you test every part?
The destructive tests are sampled from the heat or the batch, and ultrasonic testing is carried out on the parts themselves. Machined parts are dimensionally inspected. A certificate is not a per-piece proof of a tensile test, and no forge shop can offer that.
What if you cannot carry out a test our specification calls for?
We say so at enquiry stage rather than after the parts are made. The test is then carried out by a third-party laboratory agreed by both sides, and that laboratory issues the report. Because the laboratory is agreed with you rather than chosen by us alone, the result is acceptable to your quality department. Send the specification with the drawing and we will confirm which tests we run in house and which ones need an outside laboratory.