A material test certificate (MTC) is the document that tells you what the steel in your part actually is: which heat it came from, its chemical composition, its mechanical test results, and the condition it was heat treated to. European and international projects call it an MTC. North American projects usually say mill test certificate, mill test report (MTR) or material test certificate. It is the same document under three names.
Forged parts are bought on paperwork as much as on dimensions, and a certificate that does not match the order is a receiving hold whatever the part looks like. This page covers the four EN 10204 document types, the one difference that matters between a 3.1 and a 3.2, and the fields worth checking when a certificate lands on your desk.
The Four EN 10204 Document Types
EN 10204 is the European standard that defines the inspection documents supplied with metallic products, forgings included. It has four types. They differ in two things: whether the test results come from the material actually supplied to you, and who signs the document.
| Type | Document | Test results | Signed by | Usually accepted for |
|---|---|---|---|---|
| 2.1 | Declaration of compliance | none | the manufacturer | non-pressure parts, supports, general fabrication |
| 2.2 | Test report | non-specific, not from your heat | the manufacturer’s inspection department | commercial structural steel, low-risk components |
| 3.1 | Inspection certificate | specific, from your heat | the manufacturer’s inspection representative, independent of production | oil and gas, power, chemical and pressure work |
| 3.2 | Inspection certificate | specific, from your heat | the manufacturer, plus your inspector or a third party designated for the order | orders where the project specification calls for witnessed testing |
The 2004 edition of EN 10204 replaced the older lettered labels: 3.1B became 3.1, while 3.1A and 3.1C both became 3.2, because both of those involved a signature from outside the manufacturer. ISO 10474 is the international equivalent of the standard and uses the same 2.1, 2.2, 3.1 and 3.2 numbering, so a document written to either one reads the same way.
3.1 vs 3.2: Who Countersigns
Both are specific documents. The results come from the heat your parts were forged from, and the heat number on the certificate traces back to the pieces you received. The difference is independent validation:
- A 3.1 is issued by the manufacturer’s own inspection representative, who sits in the quality department and is organisationally independent of production.
- A 3.2 carries a second signature from outside the manufacturer: your own inspector, or an inspection body appointed for the order, such as SGS, Bureau Veritas, TÜV or DNV.
Because an outside inspector has to be booked, travel to the plant and witness the tests, a 3.2 costs more and takes longer, and we quote it separately rather than carrying it in the price of the parts. It cannot be added after the parts are made, so if the project specification names 3.2, it belongs in the enquiry, not in a post-delivery request.
Ask for 3.1 when the order is standard oil, gas, power or chemical work and the manufacturer runs a certified quality system. Ask for 3.2 when the specification requires witnessed testing, when the service is subsea, nuclear or lethal, or when your own client insists on third-party validation of the material.
How to Read a Mill Test Certificate
Every certificate carries the same skeleton. These are the fields that carry the weight:
| Section | What to check |
|---|---|
| Header | Manufacturer name and works address, certificate number, issue date, and the document type, written as “EN 10204 3.1” or equivalent |
| Order details | Your purchase order number, the part description, quantity, and the material standard the steel is called out to, for example ASTM A105, A182 F316 or A350 LF2 |
| Heat number | The number that ties the certificate to the delivered parts. It should also appear on the part marking or the packing list |
| Chemical composition | Ladle analysis, product analysis, or both, each element shown against its specification limit |
| Mechanical properties | Tensile and yield strength, elongation, reduction of area, impact energy with its test temperature, and hardness |
| Heat treatment | Condition of supply, for example quenched and tempered, normalized or solution annealed, with the temperatures recorded |
| Additional tests | Ultrasonic, magnetic particle or penetrant results, and any dimensional report |
| Validation | Signature and stamp of the issuing inspection representative, plus the countersignature for a 3.2 |
The ladle analysis and the product analysis are not the same thing. The ladle analysis is taken from the melt, before forging. The product analysis is taken from the finished part, and it is the one that shows what forging and heat treatment did to the composition. On a forged part, ask for the product analysis.
Red Flags on a Certificate
- The grade or the standard edition on the certificate is not the one the purchase order or project specification names.
- There is no heat number, or the heat number does not match the marking on the parts.
- Results are listed without the specification limits beside them, so you cannot tell whether they pass.
- A 2.2 test report is presented as if the values came from your heat. Non-specific values describe routine production, not the steel you received.
- Impact energy is quoted without a test temperature, or at a temperature the specification does not require.
- Figures are hand corrected, or the page count and attachment list in the header do not match what was sent.
- The document covers the steel as purchased, and nothing covers the forging, heat treatment or NDT the part went through.
What Ships With a Longrui Order
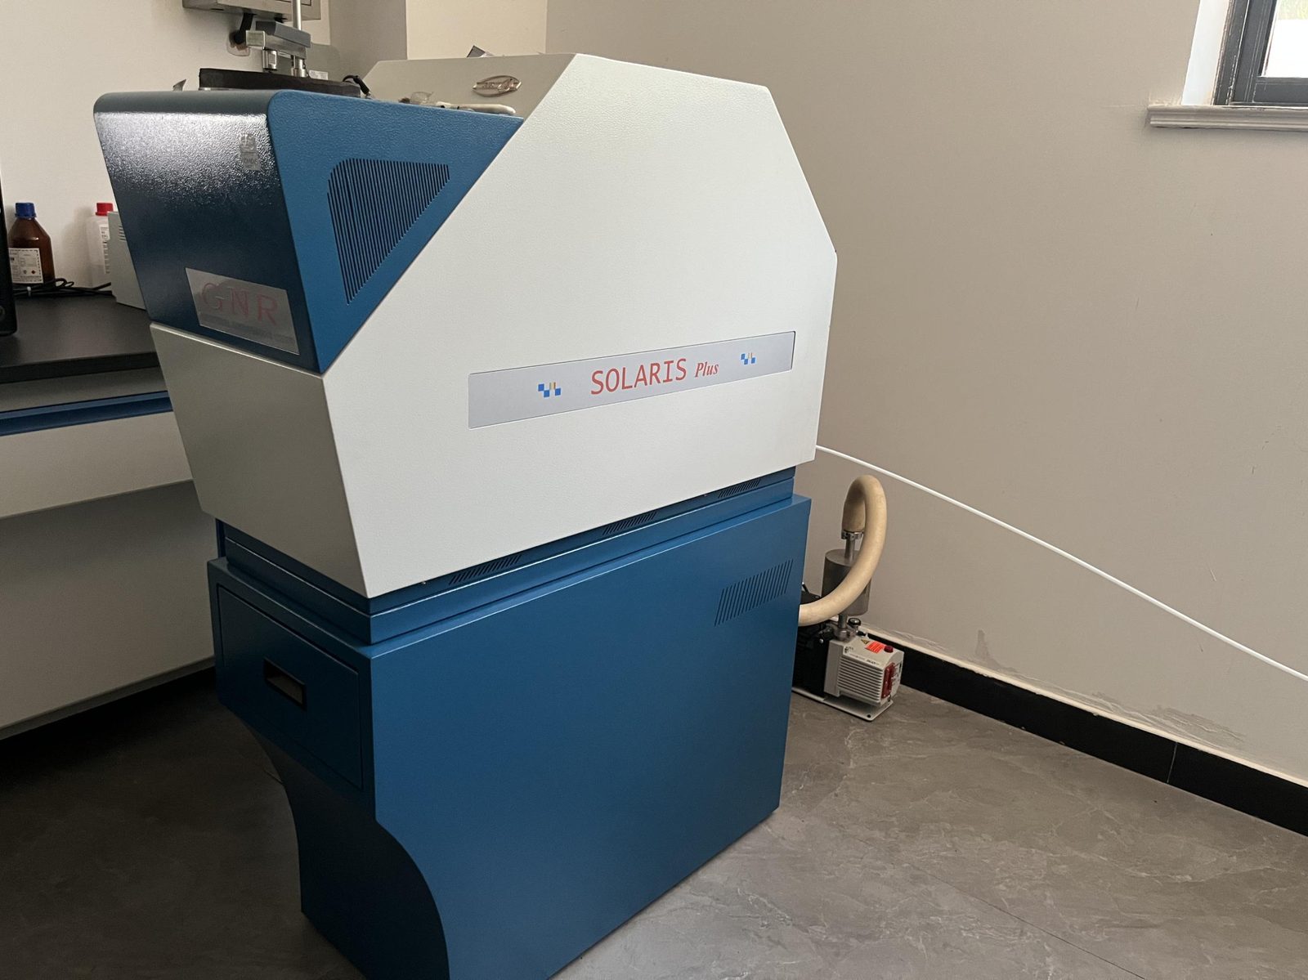
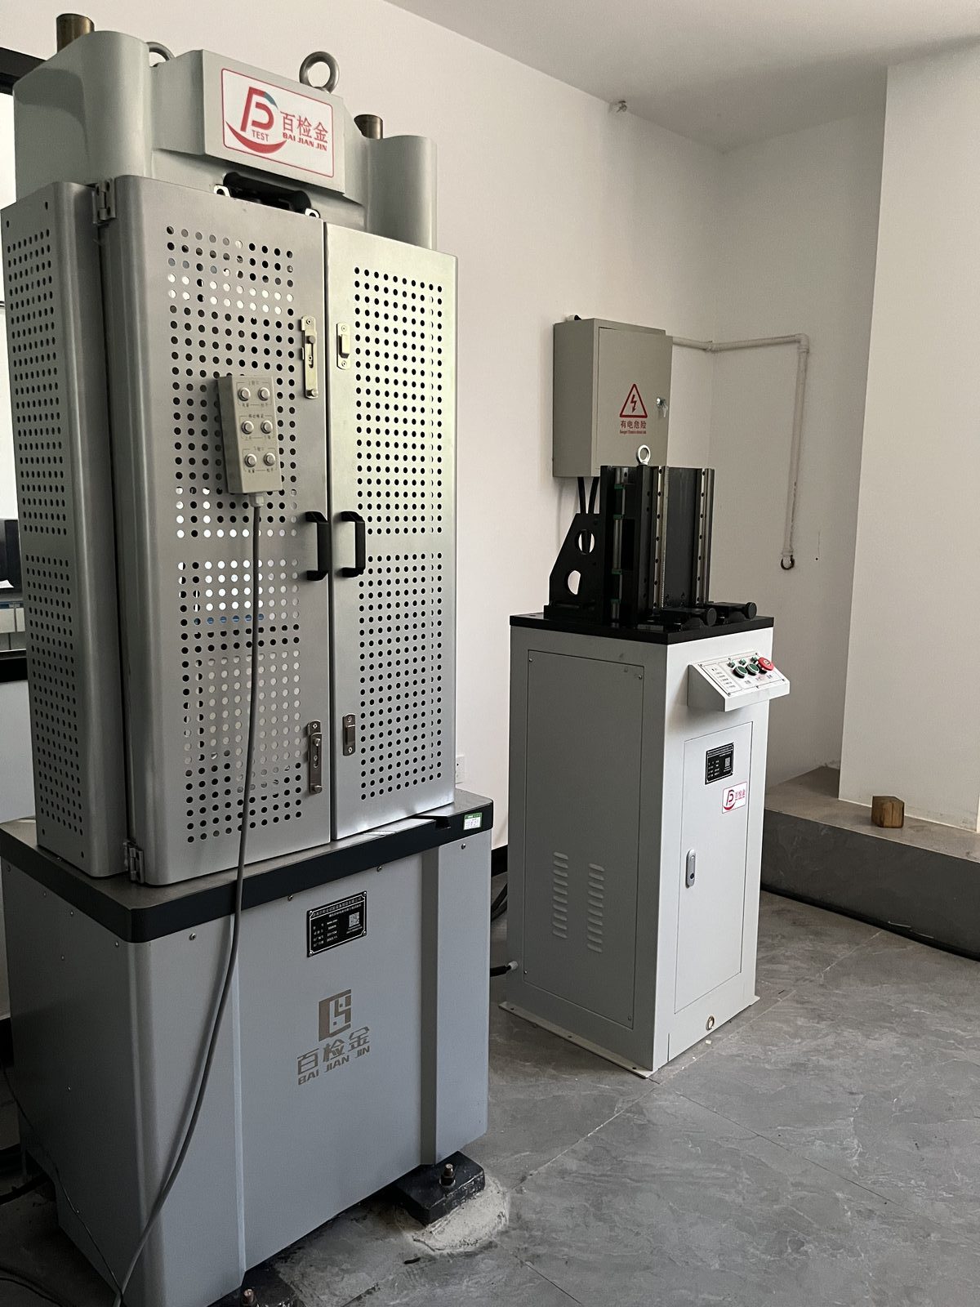
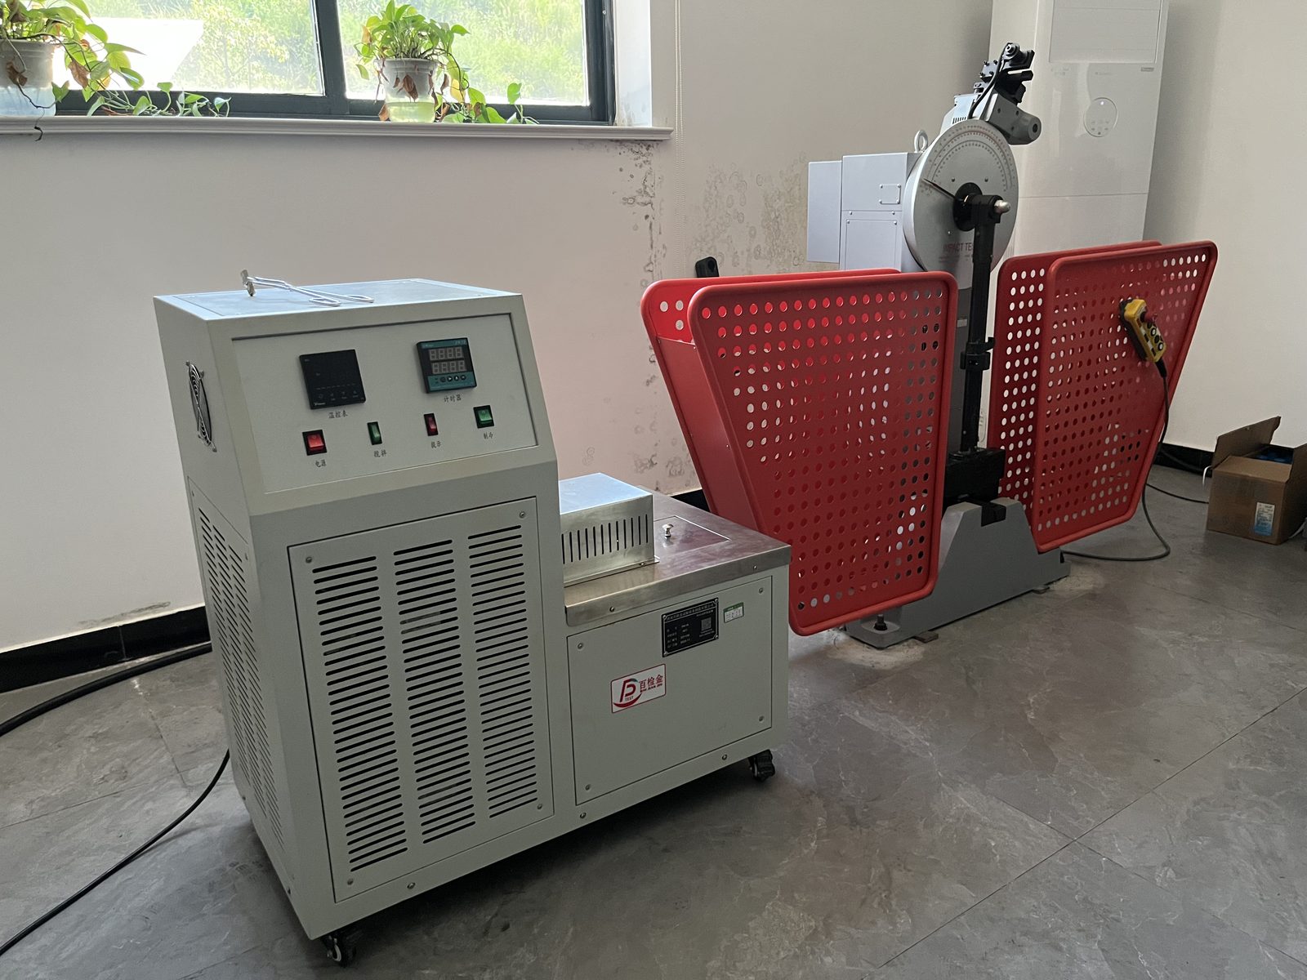
Chemical composition on every heat from our own spark optical emission spectrometer; tensile, yield and elongation results from a servo-hydraulic machine; Charpy impact values with a low-temperature bath; Brinell hardness; UT, MT, PT and VT reports; heat treatment charts with the recorded cycle; and dimensional reports on machined parts. Material identity is re-verified with a handheld XRF spectrometer before packing, so the steel that leaves the plant is the steel on the certificate.
An EN 10204 3.1 inspection certificate is the document we issue as standard with a forging order; where you require a 3.2, countersigned by an outside inspector, we provide that on request. The testing behind those documents runs under the same quality system as our API Spec 20C licence and NORSOK M-650 qualification; the certificate list and the notes on API Spec 20C and NORSOK M-650 set out what each one covers.
How to Specify It on the Order
- Tell us the document type you need. A 3.1 comes as standard; ask for 3.2 where an outside inspector has to countersign.
- Name the material standard and edition the document has to be written to.
- Say whether the third party is yours or one we should appoint.
- List the tests you need: impact at which temperature, hardness, which NDT methods and over what coverage.
- Ask for the documents with the shipment rather than after it. A certificate issued alongside the parts avoids a hold at receiving.
If the project has a document review hold point before dispatch, tell us at enquiry stage and we will build it into the schedule.
Why Our Certificates Read the Way They Do
The tests behind our certificates are run in our own laboratory rather than booked out to a third party, under the same quality system that carries our API Spec 20C licence and NORSOK M-650 qualification. The heat number on the certificate is the same heat number that was cut, forged, heat treated and tested here.
Related Reading
Frequently Asked Questions
Is a material test certificate the same as a mill test certificate?
Yes. MTC is the term used in Europe and on international projects, MTR is the usual North American abbreviation, and mill test certificate or material test certificate is the plain English version of both. They describe the same document.
What is the difference between EN 10204 3.1 and 3.2?
Both carry test results from the heat your parts were made from. A 3.1 is signed by the manufacturer’s own inspection representative, who is independent of production. A 3.2 adds the signature of your inspector or of an inspection body appointed for the order.
Which certificate type should I ask for?
For most oil, gas, power and chemical orders a 3.1 is what the project expects. Specify 3.2 when the specification requires witnessed testing, when the service is subsea, nuclear or lethal, or when your client wants third-party validation. Types 2.1 and 2.2 should stay on non-pressure, low-risk items.
Do you issue EN 10204 documents?
Yes. An EN 10204 3.1 inspection certificate is what we issue by default with a forging order. A 3.2, countersigned by an outside inspector, is provided when the customer requires it or the project specification names it, and it is quoted as a separate item; we do not add it to an order unless it is asked for. If your project names a document type, put it in the enquiry and we confirm it in the quotation.
What do you test the material to?
Chemical composition on every heat, then tensile, yield, elongation, impact where the grade requires it, hardness, and NDT to the level the part calls for. Material standards on our orders are usually ASTM A105, A182 or A350, with pressure and temperature ratings from ASME B16.34 and sour service to NACE MR0175 / ISO 15156. The materials page lists the grades we forge.
Can you send a sample certificate before we order?
Send the part and the specification it has to meet. We will come back with the machining range, the tests the grade needs, and the document we would issue for it, so you can put a real description in your enquiry rather than a generic one.